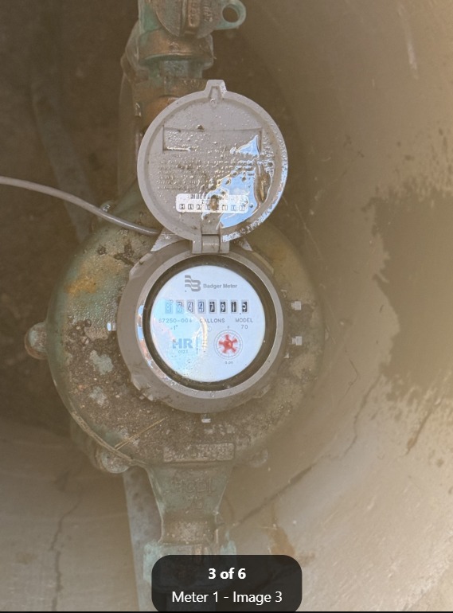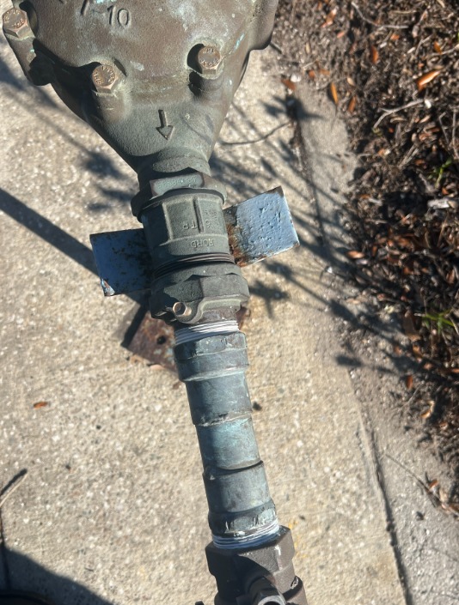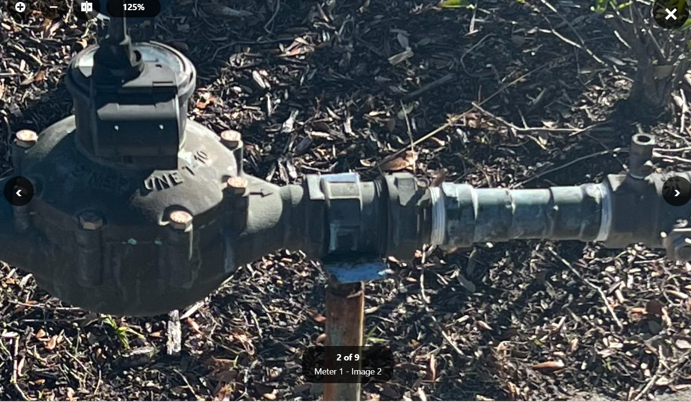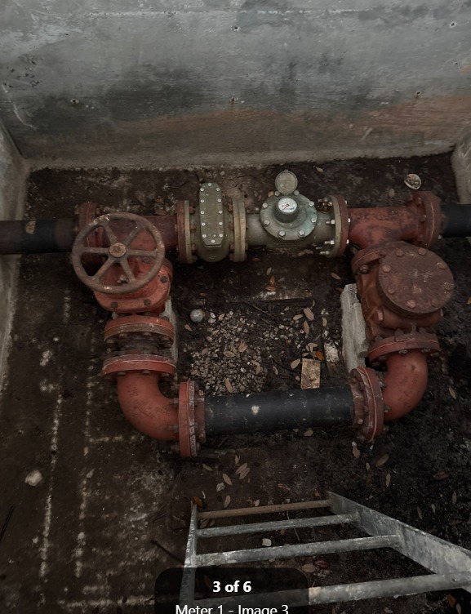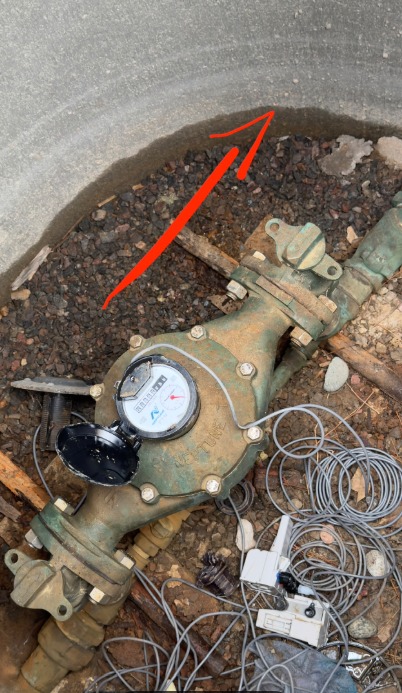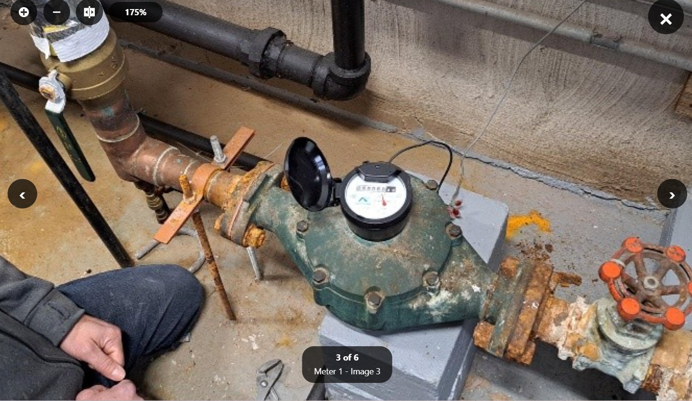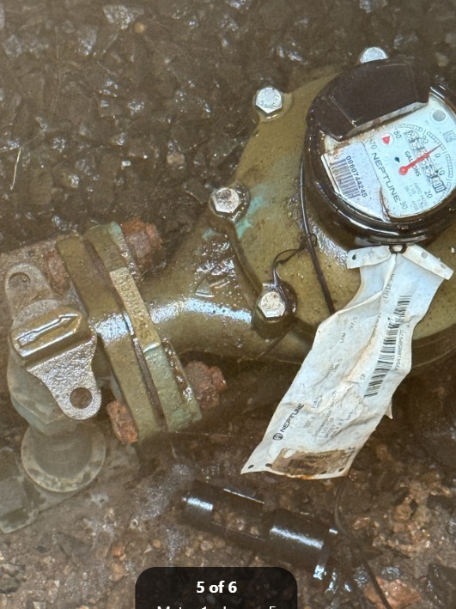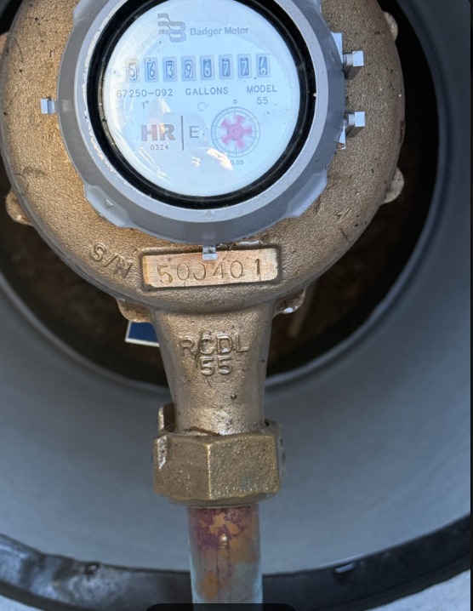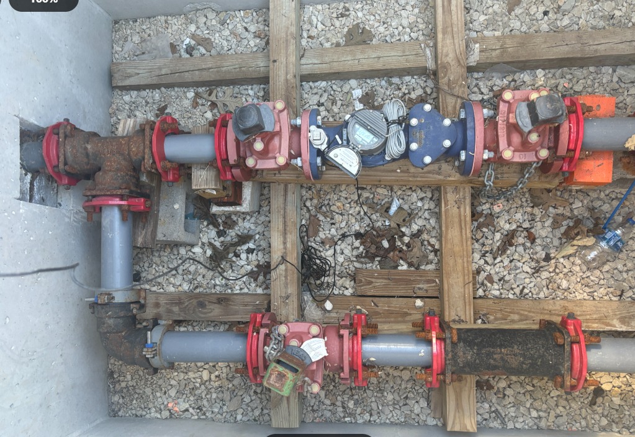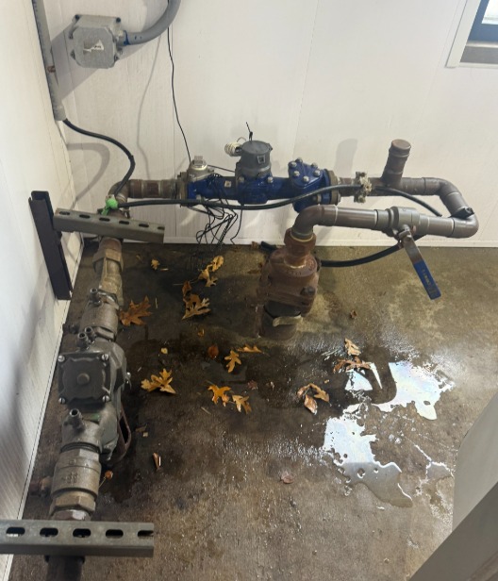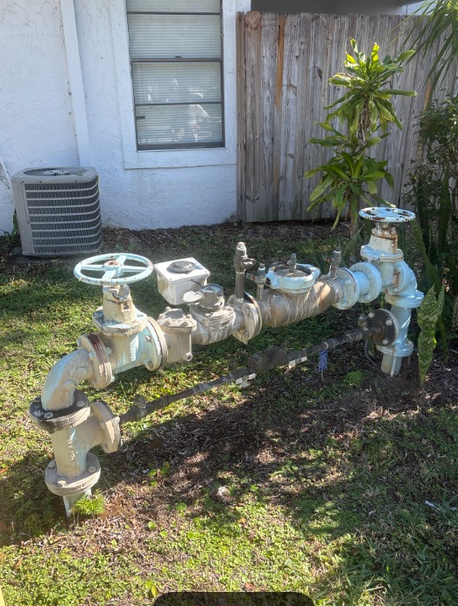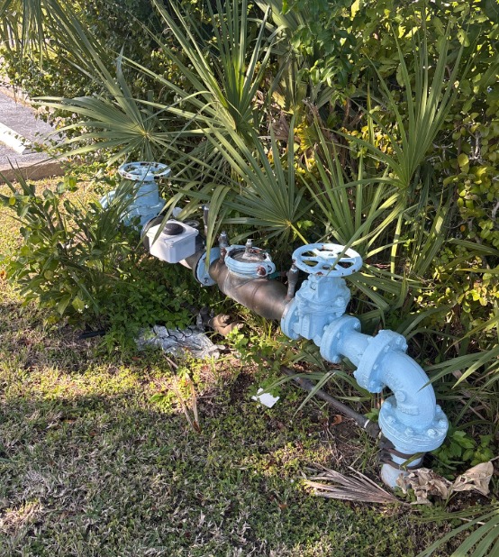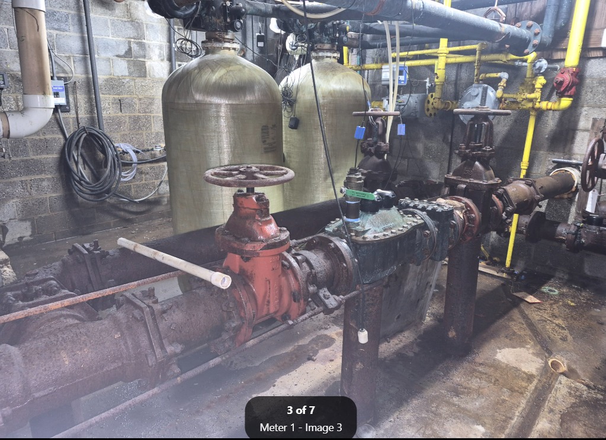
Home » Resources » Site SurveySite SurveyPlease enable JavaScript in your browser to complete this form.Please enable JavaScript in your browser to complete this form.Company Information (One Site-Survey Per Building)Company Name: *Order# / Reference: (e.g.:ddmmyyIN0006) *Date: *Contact Name: *Title: *Phone:Email *Property Address: *Hours of Operation: *Property DetailsHow many meters does this building have? *--- Select Choice ---1 Meter – Fill Meter 1 Details section2 Meters – Fill Meter 1 & 2 Details sections3 Meters – Fill Meter 1, 2 & 3 Details sections4 Meters – Fill Meter 1, 2, 3 & 4 Details sections5 Meters – Fill all Meter Details sections (1–5)How many stories/floors? *Do you have a pump/meter room? *YesNoDo you have a booster pump? *YesNoAny issues/complaints with pressure or leaks? *YesNoProperty/Business Type: *Select Property TypeProcessing & ManufacturingCommercial & HealthMultifamily & OfficeFor Processing & Manufacturing select categoryNow Select CategoryAgricultureAny Industrial FacilityAutomotive and Aircraft IndustriesBreweriesChemical and Petrochemical industriesDairy and Milk ProcessingElectronics ManufacturingFood and Beverage ProductionMining, & Metal ProcessingPulp and Paper MillsTextile manufacturingThermal Power PlantsOtherFor Commercial & Health select categoryNow Select CategoryAgricultural OperationsAssisted Living FacilitiesCar / Truck Wash, DetailingConvention CentersFitness & Wellness CentersHealthcare FacilitiesPlant Nurseries & HorticultureSchools, Universities & DormitoriesStadiumsSupermarkets & RetailersTheme Parks & AttractionsVehicle DealershipsOtherFor Multifamily & Office select categoryNow Select CategoryApartment Buildings & TowersCamp Grounds with metered waterCondominiumsHigh-rise BuildingsHotels, Motels & Extended StayLodging & Vacation ResortsOffice & Commercial SpacesShort-term RentalsOtherif select other :Meter 1 DetailsThe FCD Cannot Be Installed On Any Fire LineTaking pictures: Select the specific Checkbox below to take that picture. There are two link options: Upload Files, or, Upload Using Camera on a mobile phone. NOTE: DO NOT use HEIC images. Set mobile phone for JPG image capture--- Will only accept JPG, JPEG, or PNG images. ---M1-1. Picture Taken:When entering Meter Room / VaultM1-2. Picture Taken of:Building Isolation ValveM1-3. Picture Taken of:Connection (shutoff) prior to meterM1-1. Meter Room / Vault Picture * Drag & Drop Files, Choose Files to Upload, or Capture With Your Camera You can upload up to 2 files.Camera Preview M1-2. Building Isolation * Drag & Drop Files, Choose Files to Upload, or Capture With Your Camera You can upload up to 2 files.Camera Preview M1-3. Connection meter * Drag & Drop Files, Choose Files to Upload, or Capture With Your Camera You can upload up to 2 files.Camera Preview M1-4. Picture Taken of:. Picture Taken of:Other piping, elbows, & turnsM1-5. Picture Taken of:. Picture Taken of:Connections to the meter (both Sides)M1-6. Picture Taken of:Connections / devices after meterM1-4. Other piping, elbows, & turns * Drag & Drop Files, Choose Files to Upload, or Capture With Your Camera You can upload up to 2 files.Camera Preview M1-5. Connections meter (both Sides) * Drag & Drop Files, Choose Files to Upload, or Capture With Your Camera You can upload up to 2 files.Camera Preview M1-6. Connections / Devices * Drag & Drop Files, Choose Files to Upload, or Capture With Your Camera You can upload up to 2 files.Camera Preview M1. Meter location: *Select Meter LocationMechanical RoomUnderground VaultOutside Mounted (wall, floor)Inside Mounted (wall, floor)M1. Meter Model: *M1. Meter Serial # : *M1. Flange Face Type *M1. Flange Bolt Pattern : *M1. Flange ASME Type: *M1. Pipe Size/Diameter: *Select ChoiceNo-Same throughoutYes-DifferentIs the pipe size/diameter of your pipe change in size downstream after the meter throughout your property?M1. Meter Size: *Select Main Size1/2 inch3/4 inch1 inch1.5 inches2 inches3 inches4 inches6 inches8 inches10 inchesNAOtherM1. Main Water Line Size: *Select Main Water Line Size:1/2 inch3/4 inch1 inch1.5 inches2 inches3 inches4 inches6 inches8 inches10 inchesNAOtherM1. Describe where your pipe diameter size is changed:M1. Meter Size (Other):M1. Main Water Line Size (Other):M1. PSI at Meter (Before Backflow): **Required - Please Check Backflow Certification For Reference (if any)M1. PSI at Property (After Backflow): *M1. Bypass Valve Installed? *--- Select ---YesNoM1. Pipe Material *SteelCopperGalvanized SteelDuctile IronPVCCPVCOtherM1. Enter Pipe Material Type:M1. Pipe Wall Thickness: *Schedule 40Schedule 80Type KType LType MOtherM1. Wall Thickness:IMPORTANT DIRECTIONS FOR PHOTOS/PICTURES REQUIRED:Visit Example1. Meter Size And Pipe Diameter Size At The End Of The Meter, Confirmation Required 2. Flow Direction Of Your Water Is Required To Confirm - Arrows Usually Help Identify 3. Focus At the End/Outlet Of Meter - This Helps Us Determine Where The FCD Can Be InstalledM1. Meter Pictures: * Drag & Drop Files, Choose Files to Upload, or Capture With Your Camera You can upload up to 5 files.Camera Preview Up Close and After The Meter Outlet Fitting or FlangeM1. Pipes/Plumbing Pictures: * Drag & Drop Files, Choose Files to Upload, or Capture With Your Camera You can upload up to 5 files.Camera Preview Between Meter & Backflow (if any)M1. Video URLs: YouTube, Google Drive, Dropbox linksM1. Video URL 1M1. Video URL 2M1. Video URL 3M1. Video URL 4M1. Additional Details & Notes: YouTube, Google Drive, Dropbox linksM1. Additional Details & Notes: YouTube, Google Drive, Dropbox linksMeter 2 DetailsThe FCD Cannot Be Installed On Any Fire LineTaking pictures: Select the specific Checkbox below to take that picture. There are two link options: Upload Files, or, Upload Using Camera on a mobile phone. NOTE: DO NOT use HEIC images. Set mobile phone for JPG image capture.--- Will only accept JPG, JPEG, or PNG images. ---M2-1. Picture Taken:When entering Meter Room / VaultM2-2. Picture Taken of:Building isolation ValveM2-3. Picture Taken of:Connection (shutoff) prior to meterM2-1. Meter Room / Vault Picture Drag & Drop Files, Choose Files to Upload, or Capture With Your Camera You can upload up to 2 files.Camera Preview M2-2. Building Isolation Drag & Drop Files, Choose Files to Upload, or Capture With Your Camera You can upload up to 2 files.Camera Preview M2-3. Connection meter Drag & Drop Files, Choose Files to Upload, or Capture With Your Camera You can upload up to 2 files.Camera Preview M2-4. Picture Taken of:Other piping, elbows, & turnsM2-5. Picture Taken of:Connections to the meter (both Sides)M2-6. Picture Taken of:Connections / devices after meterM2-4. Other piping, elbows, & turns Drag & Drop Files, Choose Files to Upload, or Capture With Your Camera You can upload up to 2 files.Camera Preview M2-5. Connections meter (both Sides) Drag & Drop Files, Choose Files to Upload, or Capture With Your Camera You can upload up to 2 files.Camera Preview M2-6. Connections / Devices Drag & Drop Files, Choose Files to Upload, or Capture With Your Camera You can upload up to 2 files.Camera Preview M2. Meter location:Select Meter LocationMechanical RoomUnderground VaultOutside Mounted (wall, floor)Inside Mounted (wall, floor)M2. Meter Model:M2. Meter Serial # :M2. Flange Face TypeM2. Flange Bolt Pattern :M2. Flange ASME Type:M2. Pipe Size/Diameter:Select ChoiceNo-Same throughoutYes-DifferentIs the pipe size/diameter of your pipe change in size downstream after the meter throughout your property?M2. Meter Size:Select Main Size1/2 inch3/4 inch1 inch1.5 inches2 inches3 inches4 inches6 inches8 inches10 inchesNAOtherM2. Main Water Line Size:Select Main Water Line Size:1/2 inch3/4 inch1 inch1.5 inches2 inches3 inches4 inches6 inches8 inches10 inchesNAOtherM2. Describe where your pipe diameter size is changed:M2. Meter Size (Other):M2. Main Water Line Size (Other):M2. PSI at Meter (Before Backflow):*Required - Please Check Backflow Certification For Reference (if any)M2. PSI at Property (After Backflow):M2. Bypass Valve Installed?--- Select Choice ---YesNoM2. Pipe MaterialSteelCopperGalvanized SteelDuctile IronPVCCPVCOtherM2. Enter Pipe Material Type:M2. Pipe Wall Thickness:Schedule 40Schedule 80Type KType LType MOtherM2. Wall Thickness:IMPORTANT DIRECTIONS FOR PHOTOS/PICTURES REQUIRED:Visit Example1. Meter Size And Pipe Diameter Size At The End Of The Meter, Confirmation Required 2. Flow Direction Of Your Water Is Required To Confirm - Arrows Usually Help Identify 3. Focus At the End/Outlet Of Meter - This Helps Us Determine Where The FCD Can Be InstalledM2. Meter Pictures: Drag & Drop Files, Choose Files to Upload, or Capture With Your Camera You can upload up to 5 files.Camera Preview Up Close and After The Meter Outlet Fitting or FlangeM2. Pipes/Plumbing Pictures: Drag & Drop Files, Choose Files to Upload, or Capture With Your Camera You can upload up to 5 files.Camera Preview Between Meter & Backflow (if any)M2. Video URLs: YouTube, Google Drive, Dropbox linksM2. Video URL 1M2. Video URL 2M2. Video URL 3M2. Video URL 4M2. Additional Details & Notes: YouTube, Google Drive, Dropbox linksM2. Additional Details & Notes: YouTube, Google Drive, Dropbox linksMeter 3 DetailsThe FCD Cannot Be Installed On Any Fire LineTaking pictures: Select the specific Checkbox below to take that picture. There are two link options: Upload Files, or, Upload Using Camera on a mobile phone. NOTE: DO NOT use HEIC images. Set mobile phone for JPG image capture.--- Will only accept JPG, JPEG, or PNG images. ---M3-1. Picture Taken:When entering Meter Room / VaultM3-2. Picture Taken of:Building isolation ValveM3-3. Picture Taken of:Connection (shutoff) prior to meterM3-1. Meter Room / Vault Picture Drag & Drop Files, Choose Files to Upload, or Capture With Your Camera You can upload up to 2 files.Camera Preview M3-2. Building Isolation Drag & Drop Files, Choose Files to Upload, or Capture With Your Camera You can upload up to 2 files.Camera Preview M3-3. Connection meter Drag & Drop Files, Choose Files to Upload, or Capture With Your Camera You can upload up to 2 files.Camera Preview M3-4. Picture Taken of:Other piping, elbows, & turnsM3-5. Picture Taken of:Connections to the meter (both Sides)M3-6. Picture Taken of:Connections / devices after meterM3-4. Other piping, elbows, & turns Drag & Drop Files, Choose Files to Upload, or Capture With Your Camera You can upload up to 2 files.Camera Preview M3-5. Connections meter (both Sides) Drag & Drop Files, Choose Files to Upload, or Capture With Your Camera You can upload up to 2 files.Camera Preview M3-6. Connections / Devices Drag & Drop Files, Choose Files to Upload, or Capture With Your Camera You can upload up to 2 files.Camera Preview M3. Meter location:Select Meter LocationMechanical RoomUnderground VaultOutside Mounted (wall, floor)Inside Mounted (wall, floor)M3. Meter Model:M3. Meter Serial # :M3. Flange Face TypeM3. Flange Bolt Pattern :M3. Flange ASME Type:M3. Pipe Size/Diameter:Select ChoiceNo-Same throughoutYes-DifferentIs the pipe size/diameter of your pipe change in size downstream after the meter throughout your property?M3. Meter Size:Select Main Size1/2 inch3/4 inch1 inch1.5 inches2 inches3 inches4 inches6 inches8 inches10 inchesNAOtherM3. Main Water Line Size:Select Main Water Line Size:1/2 inch3/4 inch1 inch1.5 inches2 inches3 inches4 inches6 inches8 inches10 inchesNAOtherM3. Describe where your pipe diameter size is changed:M3. Meter Size (Other):M3. Main Water Line Size (Other):M3. PSI at Meter (Before Backflow):*Required - Please Check Backflow Certification For Reference (if any)M3. PSI at Property (After Backflow):M3. Bypass Valve Installed?--- Select Choice ---YesNoM3. Pipe MaterialSteelCopperGalvanized SteelDuctile IronPVCCPVCOtherM3. Enter Pipe Material Type:M3. Pipe Wall Thickness:Schedule 40Schedule 80Type KType LType MOtherM3. Wall Thickness:IMPORTANT DIRECTIONS FOR PHOTOS/PICTURES REQUIRED:Visit Example1. Meter Size And Pipe Diameter Size At The End Of The Meter, Confirmation Required 2. Flow Direction Of Your Water Is Required To Confirm - Arrows Usually Help Identify 3. Focus At the End/Outlet Of Meter - This Helps Us Determine Where The FCD Can Be InstalledM3. Meter Pictures: Drag & Drop Files, Choose Files to Upload, or Capture With Your Camera You can upload up to 5 files.Camera Preview Up Close and After The Meter Outlet Fitting or FlangeM3. Pipes/Plumbing Pictures: Drag & Drop Files, Choose Files to Upload, or Capture With Your Camera You can upload up to 5 files.Camera Preview Between Meter & Backflow (if any)M3. Video URLs: YouTube, Google Drive, Dropbox linksM3. Video URL 1M3. Video URL 2M3. Video URL 3M3. Video URL 4M3. Additional Details & Notes: YouTube, Google Drive, Dropbox linksM3. Additional Details & Notes: YouTube, Google Drive, Dropbox linksMeter 4 DetailsThe FCD Cannot Be Installed On Any Fire LineTaking pictures: Select the specific Checkbox below to take that picture. There are two link options: Upload Files, or, Upload Using Camera on a mobile phone. NOTE: DO NOT use HEIC images. Set mobile phone for JPG image capture.--- Will only accept JPG, JPEG, or PNG images. ---M4-1. Picture Taken:When entering Meter Room / VaultM4-2. Picture Taken of:Building isolation ValveM4-3 Picture Taken of:Connection (shutoff) prior to meterM4-1. Meter Room / Vault Picture Drag & Drop Files, Choose Files to Upload, or Capture With Your Camera You can upload up to 2 files.Camera Preview M4-2. Building Isolation Drag & Drop Files, Choose Files to Upload, or Capture With Your Camera You can upload up to 2 files.Camera Preview M4-3. Connection meter Drag & Drop Files, Choose Files to Upload, or Capture With Your Camera You can upload up to 2 files.Camera Preview M4-4. Picture Taken of:Other piping, elbows, & turnsM4-5. Picture Taken of:Connections to the meter (both Sides)M4-6. Picture Taken of:Connections / devices after meterM4-4. Other piping, elbows, & turns Drag & Drop Files, Choose Files to Upload, or Capture With Your Camera You can upload up to 2 files.Camera Preview M4-5. Connections meter (both Sides) Drag & Drop Files, Choose Files to Upload, or Capture With Your Camera You can upload up to 2 files.Camera Preview M4-6. Connections / Devices Drag & Drop Files, Choose Files to Upload, or Capture With Your Camera You can upload up to 2 files.Camera Preview M4. Meter location:Select Meter LocationMechanical RoomUnderground VaultOutside Mounted (wall, floor)Inside Mounted (wall, floor)M4. Meter Model:M4. Meter Serial # :M4. Flange Face TypeM4. Flange Bolt Pattern :M4. Flange ASME Type:M4. Pipe Size/Diameter:Select ChoiceNo-Same throughoutYes-DifferentIs the pipe size/diameter of your pipe change in size downstream after the meter throughout your property?M4. Meter Size:Select Main Size1/2 inch3/4 inch1 inch1.5 inches2 inches3 inches4 inches6 inches8 inches10 inchesNAOtherM4. Main Water Line Size:Select Main Water Line Size:1/2 inch3/4 inch1 inch1.5 inches2 inches3 inches4 inches6 inches8 inches10 inchesNAOtherM4. Describe where your pipe diameter size is changed:M4. Meter Size (Other):M4. Main Water Line Size (Other):M4. PSI at Meter (Before Backflow):*Required - Please Check Backflow Certification For Reference (if any)M4. PSI at Property (After Backflow):M4. Bypass Valve Installed?--- Select Choice ---YesNoM4. Pipe MaterialSteelCopperGalvanized SteelDuctile IronPVCCPVCOtherM4. Enter Pipe Material Type:M4. Pipe Wall Thickness:Schedule 40Schedule 80Type KType LType MOtherM4. Wall Thickness:IMPORTANT DIRECTIONS FOR PHOTOS/PICTURES REQUIRED:Visit Example1. Meter Size And Pipe Diameter Size At The End Of The Meter, Confirmation Required 2. Flow Direction Of Your Water Is Required To Confirm - Arrows Usually Help Identify 3. Focus At the End/Outlet Of Meter - This Helps Us Determine Where The FCD Can Be InstalledM4. Meter Pictures: Drag & Drop Files, Choose Files to Upload, or Capture With Your Camera You can upload up to 5 files.Camera Preview Up Close and After The Meter Outlet Fitting or FlangeM4. Pipes/Plumbing Pictures: Drag & Drop Files, Choose Files to Upload, or Capture With Your Camera You can upload up to 5 files.Camera Preview Between Meter & Backflow (if any)M4. Video URLs: YouTube, Google Drive, Dropbox linksM4. Video URL 1M4. Video URL 2M4. Video URL 3M4. Video URL 4 Meter at Taken M4. Additional Details & Notes: YouTube, Google Drive, Dropbox linksM4. Additional Details & Notes: YouTube, Google Drive, Dropbox linksMeter 5 DetailsThe FCD Cannot Be Installed On Any Fire LineTaking pictures: Select the specific Checkbox below to take that picture. There are two link options: Upload Files, or, Upload Using Camera on a mobile phone. NOTE: DO NOT use HEIC images. Set mobile phone for JPG image capture.--- Will only accept JPG, JPEG, or PNG images. ---M5-1. Picture Taken:When entering Meter Room / VaultM5-2. Picture Taken of:Building isolation ValveM5-3. Picture Taken of:Connection (shutoff) prior to meterM5-1. Meter Room / Vault Picture Drag & Drop Files, Choose Files to Upload, or Capture With Your Camera You can upload up to 2 files.Camera Preview M5-2. Building Isolation Drag & Drop Files, Choose Files to Upload, or Capture With Your Camera You can upload up to 2 files.Camera Preview M5-3. Connection meter Drag & Drop Files, Choose Files to Upload, or Capture With Your Camera You can upload up to 2 files.Camera Preview M5-4. Picture Taken of:Other piping, elbows, & turnsM5-5. Picture Taken of:Connections to the meter (both Sides)M5-6. Picture Taken of:Connections / devices after meterM5-4. Other piping, elbows, & turns Drag & Drop Files, Choose Files to Upload, or Capture With Your Camera You can upload up to 2 files.Camera Preview M5-5. Connections meter (both Sides) Drag & Drop Files, Choose Files to Upload, or Capture With Your Camera You can upload up to 2 files.Camera Preview M5-6. Connections / Devices Drag & Drop Files, Choose Files to Upload, or Capture With Your Camera You can upload up to 2 files.Camera Preview M5. Meter location:Select Meter LocationMechanical RoomUnderground VaultOutside Mounted (wall, floor)Inside Mounted (wall, floor)M5. Meter Model:M5. Meter Serial # :M5. Flange Face TypeM5. Flange Bolt Pattern :M5. Flange ASME Type:M5. Pipe Size/Diameter:Select ChoiceNo-Same throughoutYes-DifferentIs the pipe size/diameter of your pipe change in size downstream after the meter throughout your property?M5. Meter Size:Select Main Size1/2 inch3/4 inch1 inch1.5 inches2 inches3 inches4 inches6 inches8 inches10 inchesNAOtherM5. Main Water Line Size:Select Main Water Line Size:1/2 inch3/4 inch1 inch1.5 inches2 inches3 inches4 inches6 inches8 inches10 inchesNAOtherM5. Describe where your pipe diameter size is changed:M5. Meter Size (Other):M5. Main Water Line Size (Other):M5. PSI at Meter (Before Backflow):*Required - Please Check Backflow Certification For Reference (if any)M5. PSI at Property (After Backflow):M5. Bypass Valve Installed?--- Select Choice ---YesNoM5. Pipe MaterialSteelCopperGalvanized SteelDuctile IronPVCCPVCOtherM5. Enter Pipe Material Type:M5. Pipe Wall Thickness:Schedule 40Schedule 80Type KType LType MOtherM5. Wall Thickness:IMPORTANT DIRECTIONS FOR PHOTOS/PICTURES REQUIRED:Visit Example1. Meter Size And Pipe Diameter Size At The End Of The Meter, Confirmation Required 2. Flow Direction Of Your Water Is Required To Confirm - Arrows Usually Help Identify 3. Focus At the End/Outlet Of Meter - This Helps Us Determine Where The FCD Can Be InstalledM5. Meter Pictures: Drag & Drop Files, Choose Files to Upload, or Capture With Your Camera You can upload up to 5 files.Camera Preview Up Close and After The Meter Outlet Fitting or FlangeM5. Pipes/Plumbing Pictures: Drag & Drop Files, Choose Files to Upload, or Capture With Your Camera You can upload up to 5 files.Camera Preview Between Meter & Backflow (if any)M5. Video URLs: YouTube, Google Drive, Dropbox linksM5. Video URL 1M5. Video URL 2M5. Video URL 3M5. Video URL 4M5. Additional Details & Notes: YouTube, Google Drive, Dropbox linksM5. Additional Details & Notes: YouTube, Google Drive, Dropbox linksWater & Sewer Billing DetailsBilling Cycle Start Day Of Month: *---Select---12345678910111213141516171819202122232425262728293031Utility Billing Platform Link: *Billing Username/Email:Billing Password:Upload Your Water Bills Here: Drag & Drop Files, Choose Files to Upload, or Capture With Your Camera You can upload up to 6 files.Camera Preview Notes:1. Size of the pipe after the meter and joining (backflow) must be equal to the sum of the sizes of the meters or smaller, never greater than this. 2. Incoming pressure from the city or water supplier, the closest to the water meter or possible installation zone. 3. Attach photos of installation location.Property Manager or Facilities EngineerContact Name:Phone:Title/Role: *Email: *Technician / Plumber InformationCompany Name: *Contact Name: *Phone:Email:Authorization & Confirmation:Additional Notes:The valve CANNOT be installed on any fire line system. Please ensure that the meter(s) are not the same for fire.I Have Confirmed These Statements:-> I confirm and acknowledge that the information provided above does not have any fire system connected to the main water domestic feed.-> I confirm that there are no further changes or fixes to occur after the photos and site survey has been submitted (includes any backflow updates or meter swaps).Person Submitting Site SurveySurvey Submitted By :*Survey Submitted By :Email Address :*Email Address : *Signature :Signature : * Clear SignatureOnce survey is submitted our engineering team will review all the information provided and will update with any other required information.SubmitSave and Resume LaterAttention: Save & Resume will NOT save the images you took, ONLY the form itself. Therefore, add the images once you resume. Continue Go Back Your form entry has been saved and a unique link has been created which you can access to resume this form.Enter your email address to receive the link via email. Alternatively, you can copy and save the link below.Please note, this link should not be shared and will expire in 30 days, afterwards your form entry will be deleted. Copy Link Email * Send Link Photo Examples GalleryClick on any photo to view it in full size1. Upclose to MeterShowing dial or reading and meter size 2. Before & After MeterConfirming flow direction arrow 3. End of Meter Connection / OutletJunction or flange 4. Water Shut Off Valve 5. Pipes & Infrastructure Up To Backflow 6. Additional Photos